


Project Brief
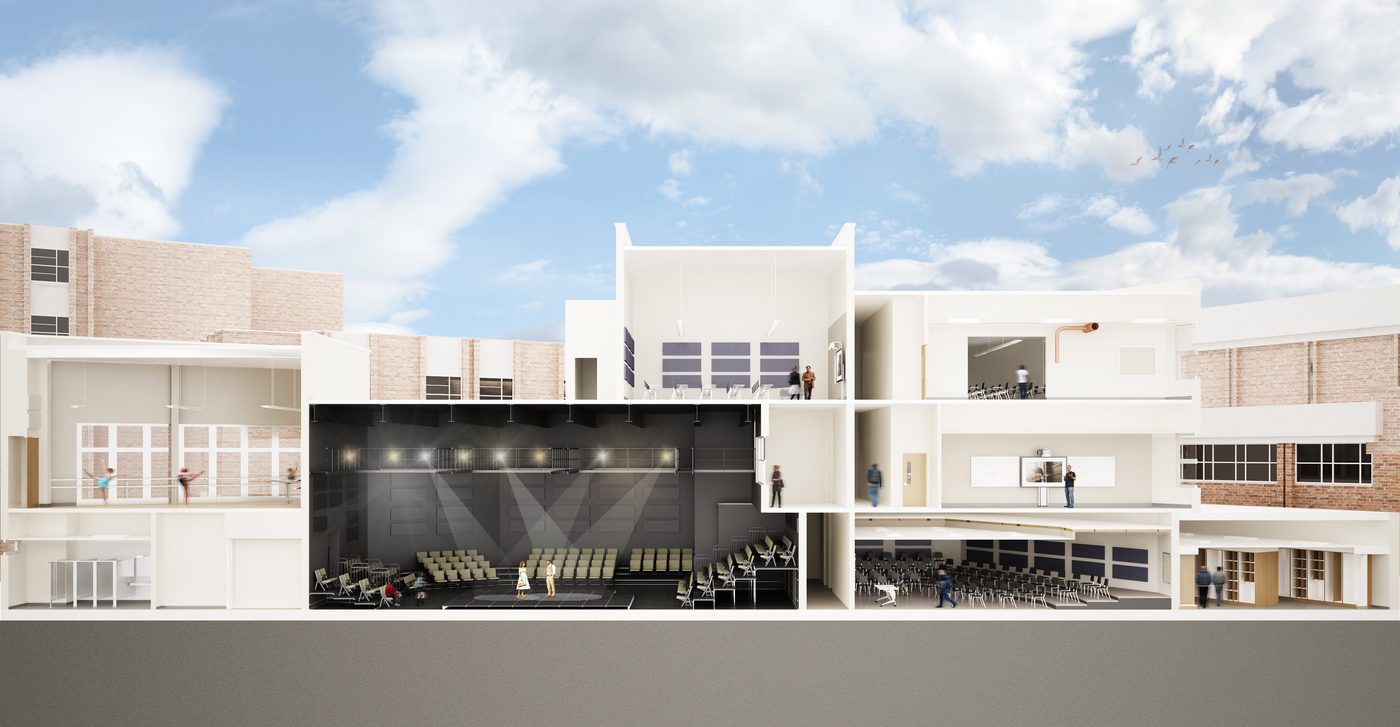
The NYC School Construction Authority added a performing arts wing to Susan E. Wagner High School on Staten Island, centered on an auditorium with theater lighting and acoustic design, and its support spaces. KeRi was the MEP and fire protection engineer on the design team, producing the mechanical, plumbing and fire protection specifications for the May 2014 bid and answering contractor RFIs once construction began.
The addition has its own heating and cooling plant: packaged modular outdoor chillers and hot water condensing boilers with a secondary pumping loop. The auditorium is served by a custom constant volume rooftop air handling unit with carbon dioxide based outdoor air control, while the remaining spaces use active chilled beams fed by a dedicated outdoor air unit with a desiccant energy recovery wheel and heat pipe to deliver dry ventilation air. Convectors, cabinet heaters and a split heat pump system round out the HVAC, all on a LonWorks building management system integrated with the SCA's facility management platform. The plumbing design covered domestic water, gas piping, water heaters and drainage, and the fire protection design included a combined wet standpipe and sprinkler system with a fire pump.
MEP Engineering Scope
What We Engineered
MEP and fire protection for the performing arts addition:
- Packaged modular outdoor chillers and hot water condensing boilers
- Custom constant volume rooftop unit for the auditorium with CO2-based ventilation
- Active chilled beams with a desiccant wheel dedicated outdoor air unit
- LonWorks building management system integrated with the SCA's facility management system
- Domestic water, gas, water heaters and drainage
- Combined wet standpipe and sprinkler system with a fire pump
The Challenge
An auditorium and its support spaces needed quiet, well-ventilated conditions and a dedicated plant that met the School Construction Authority's design and energy standards.
Our Solution
KeRi paired modular chillers and condensing boilers with active chilled beams, a desiccant outdoor air unit and a dedicated auditorium rooftop unit, all under a networked building management system.
Previous Project Q346 New 3K School Next Project P.S. 171Q Electrification