

Project Brief
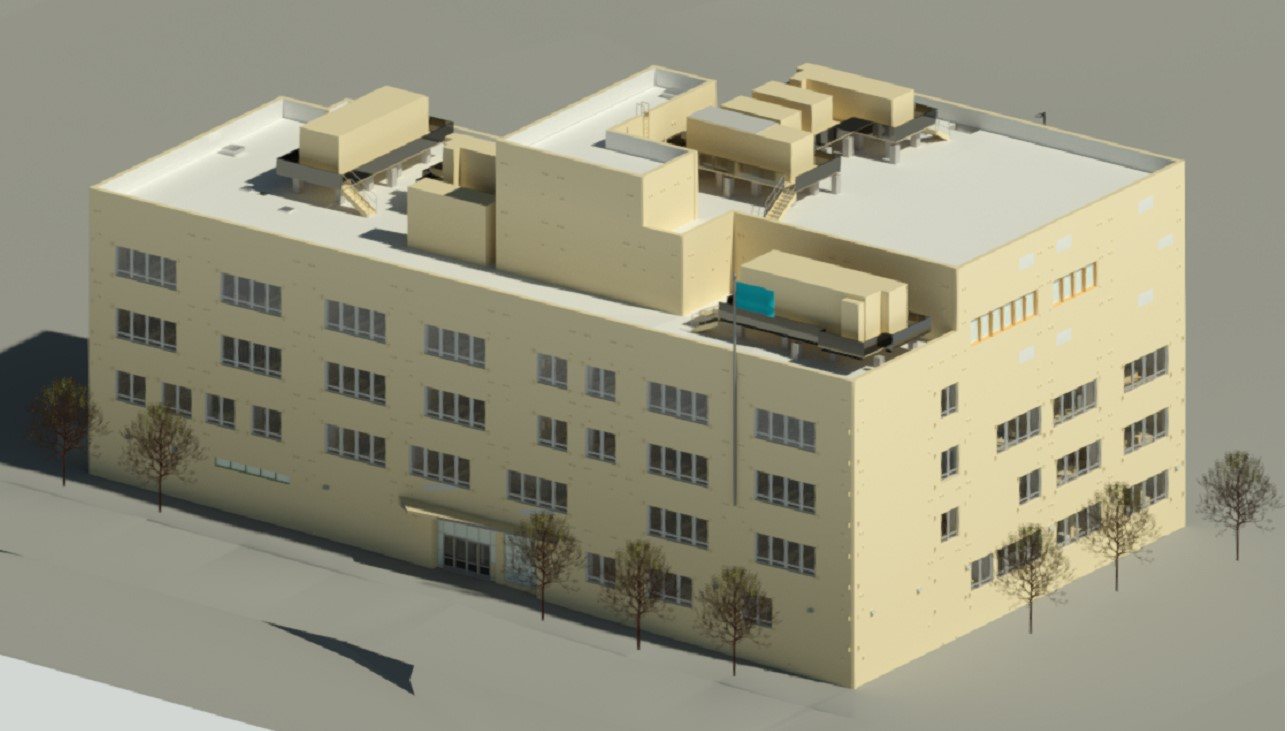
P.S. 341Q is a new New York City public school at 1-55 54th Avenue, on Parcel C of the Hunters Point South development in Long Island City, with pre-K and grade classrooms, music rooms and a kitchen. KeRi was the MEP and fire protection engineer for the NYC School Construction Authority, through the 100 percent refresh, the contract documents and addendum, DEP, FDNY, Con Edison and generator filings, and construction, where KeRi continues to answer RFIs and issue bulletins.
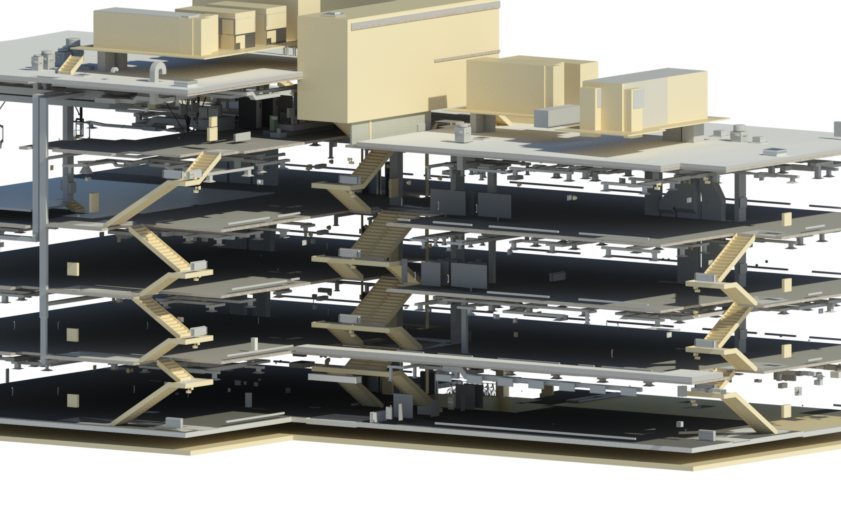
Four VAV air handling units serve the floors through sound-attenuated terminal units, with chilled glycol from two modular rooftop chillers and heating from glycol hot water condensing boilers in a rooftop boiler room, which also feed perimeter fin tube radiation. Split and VRF systems cool the IT and elevator rooms, and the design includes kitchen exhaust, stair and shaft smoke venting, and a fuel oil system for the rooftop generator. A new 4,000 A Con Edison service feeds a first floor switchboard room and distribution on every floor, while a 120 kW diesel generator on the roof backs up emergency loads through a 600 A emergency switchboard. KeRi also designed lightning protection, MDF and IDF rooms, cameras and intrusion detection to DIIT standards, two heat pump water heaters, a duplex domestic water booster pump, and a combined sprinkler and standpipe system with a 300 GPM sprinkler booster pump.
MEP Engineering Scope
What We Engineered
MEP and fire protection for the new school:
- Four VAV air handling units with modular rooftop chillers and glycol condensing boilers
- Perimeter fin tube radiation, VRF and split systems for IT and elevator rooms
- New 4,000 A service with a 120 kW rooftop diesel generator and 600 A emergency switchboard
- Heat pump water heaters and a duplex domestic water booster pump
- Combined sprinkler and standpipe system with a 300 GPM booster pump
- Lightning protection, telecom rooms, security systems, and DEP, FDNY and Con Edison filings
The Challenge
A new multi-story public school on a waterfront site had to fit a full central plant, emergency power and fire protection into a compact footprint, and meet SCA, DEP, FDNY and utility requirements.
Our Solution
KeRi placed the chillers, boilers and generator on the roof, ran VAV air and glycol piping through stacked shafts, and carried the filings with the School Construction Authority through construction.
Previous Project Union Beach Memorial School Next Project Q338 New 3K School