

Project Brief
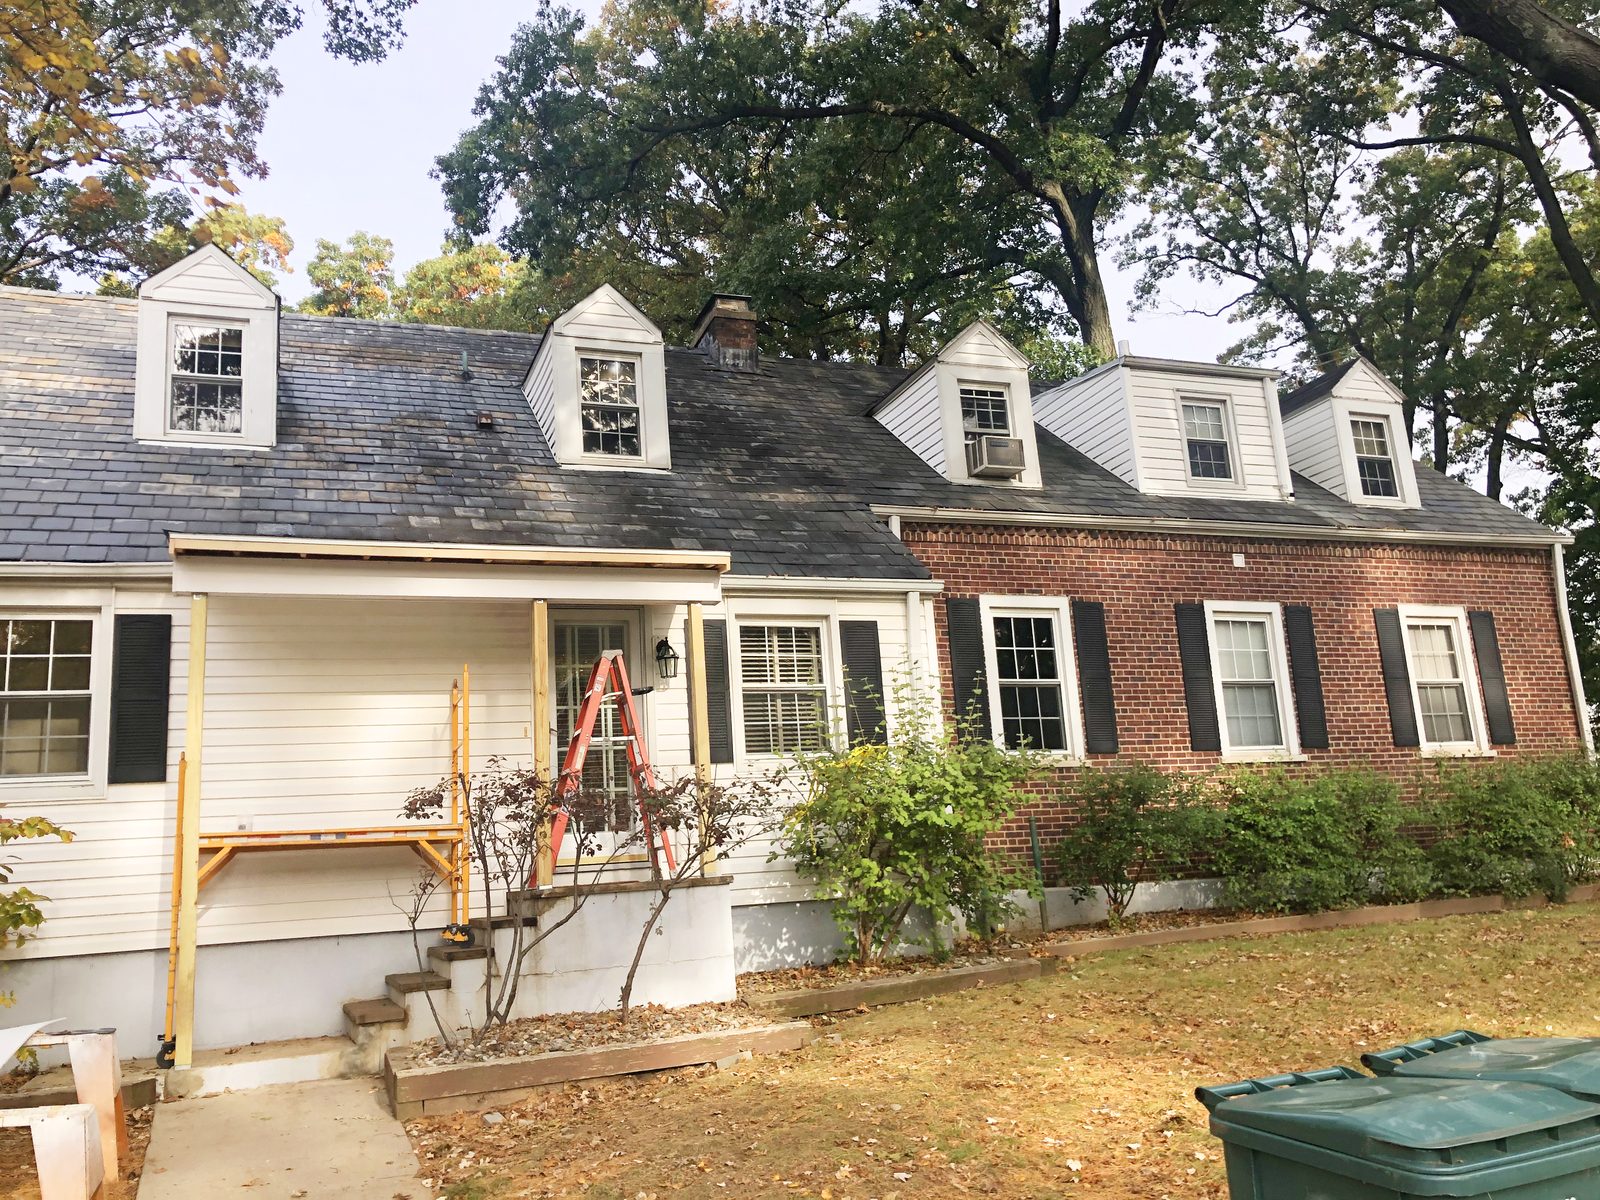
Built in 1951, this 3,500 SF house was a former officer's residence at the Raritan Arsenal. The MEP systems design included a new high-efficiency, small-duct high-velocity (SDHV) HVAC system, engineered to deliver the comfort and performance of central air conditioning and heating without compromising the historic character of the building.
Because no prior HVAC system existed in the building, a small-duct high-velocity system, modeled on The Unico System, was selected to minimize major modifications to the building's interior for the installation of ductwork and piping. Unlike conventional forced-air systems requiring bulky trunk ducts, soffits, and large registers, this system uses flexible, small-diameter supply tubing (2" and 2.5" inside diameter) that can be threaded through existing wall cavities, floor assemblies, and tight framing spaces with minimal demolition, preserving the plaster walls, millwork, and overall fabric of the 1951 structure.
Key system components include:
- Air Handler: a compact unit housing the blower and cooling coil, capable of horizontal or vertical configuration to fit within limited mechanical space (attic, closet, or crawlspace).
- Electronically Commutated (E.C.) Motor with Smart Control Board: providing variable-speed, high-efficiency air delivery that adjusts automatically to system demand for improved comfort and reduced energy consumption.
- Fiberglass Square Plenum: a factory-insulated main plenum (available in 6.5", 8.5", and 9.5" square dimensions) that distributes conditioned air to the branch supply tubes.
- Small-Duct Supply Tubing: flexible, sound-deadening tubing that delivers air at high velocity (higher static pressure, lower volume than conventional ductwork) through small penetrations, dramatically reducing the need for invasive framing or ceiling modifications.
- Aspirating Supply Outlets: round or slotted outlets that discharge high-velocity air in a way that rapidly induces and mixes surrounding room air, eliminating drafts and providing even, consistent temperatures throughout each space, a hallmark advantage over conventional low-velocity systems, which can leave rooms with noticeable hot/cold spots.
This approach allowed the design team to introduce whisper-quiet, draft-free, high-efficiency conditioning throughout the historic residence while avoiding the extensive wall and ceiling openings, furring, or soffit construction that a conventional ducted system would have required, preserving the architectural integrity of this former Raritan Arsenal officer's residence while meeting modern comfort and efficiency standards.
MEP Engineering Scope
What We Engineered
A new small-duct high-velocity (SDHV) HVAC system for the historic residence, engineered for central-system comfort with minimal impact to the building fabric:
- High-efficiency, small-duct high-velocity (SDHV) HVAC system modeled on The Unico System
- Compact air handler with blower and cooling coil, sited within limited attic, closet, or crawlspace
- Electronically commutated (E.C.) blower motor with smart control board for variable-speed, high-efficiency delivery
- Factory-insulated fiberglass square plenum feeding flexible small-diameter (2" and 2.5") supply tubing
- Aspirating supply outlets for whisper-quiet, draft-free, even temperatures throughout each space
- Distribution threaded through existing wall cavities and framing to preserve plaster, millwork, and historic finishes
- Associated electrical and plumbing systems
The Challenge
The 1951 former officer's residence had never had a central HVAC system, and adding conventional ducted air conditioning and heating would have meant bulky trunk ducts, soffits, and large registers, tearing into the plaster walls, millwork, and historic fabric the campus wanted preserved.
Our Solution
KeRi designed a small-duct high-velocity (SDHV) system modeled on The Unico System, threading flexible 2" and 2.5" supply tubing through existing wall and floor cavities with minimal demolition. A compact air handler, an E.C. variable-speed blower, and aspirating supply outlets deliver whisper-quiet, draft-free, even conditioning throughout the residence while preserving its plaster walls, millwork, and 1951 architectural character.
Previous Project Middlesex North Hall Next Project Middlesex Center I-IV