

Project Brief
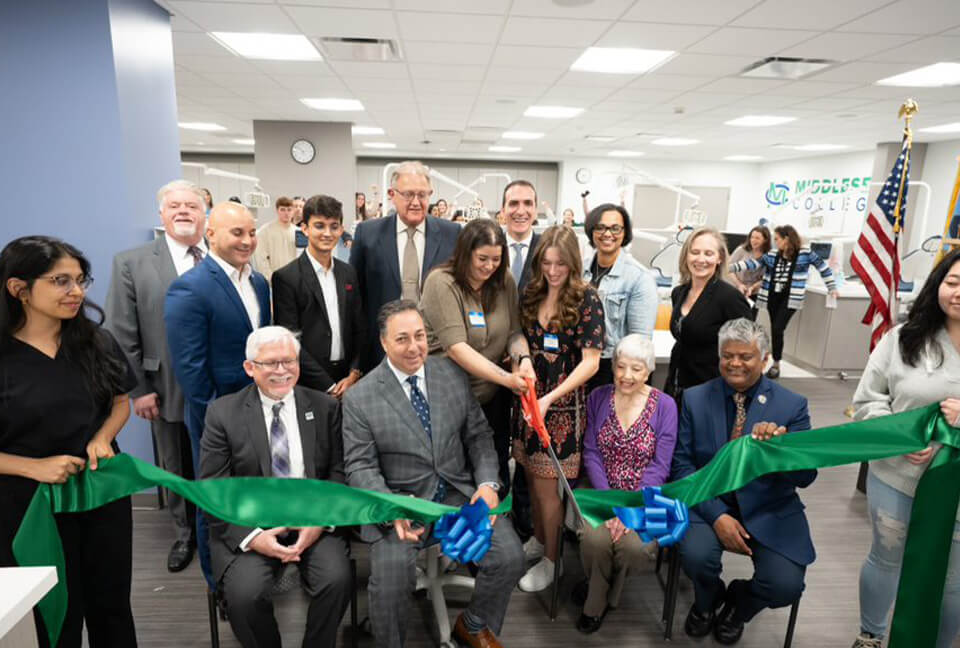
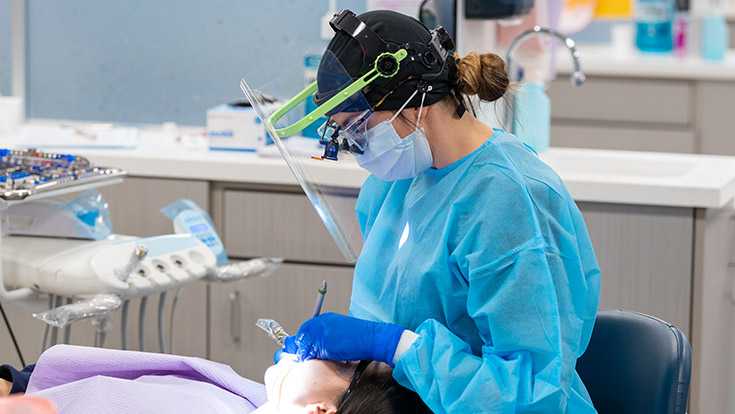
Middlesex College's Dental Hygiene program awards an Associate of Applied Science degree and is accredited by the Commission on Dental Accreditation (CODA). Its home is a working clinic in L'Hommedieu Hall, where dental hygiene students, supervised by licensed dentists and hygienists, deliver preventive care to the public: cleanings, digital radiographs, oral examinations, scaling, sealants, and fluoride treatments. The clinic is at once a classroom and a functioning community health service, so it has to satisfy teaching, patient-care, and public-health-code requirements at the same time.
KeRi provided full MEP engineering design and construction administration for the renovation and expansion of this clinic, designing a new 30-chair dental operatory suite alongside a new instructional laboratory, three classrooms, faculty offices, and a student locker room. All of it was inserted into an occupied, fully operational building, so KeRi developed a detailed phasing plan built around identified swing spaces to keep the clinic seeing patients and the program teaching students throughout construction.
MEP Engineering Scope
What We Engineered
MEP and NFPA 99 dental process-gas systems for the new 30-chair operatory suite and its supporting instructional and staff spaces:
- Dedicated HVAC for the operatory suite with healthcare-grade ventilation, filtration, and space pressurization for infection control, aligned with the CDC Standard Precautions the clinic operates under
- Domestic hot and cold water distribution with dental unit waterline connections, amalgam separators, and dedicated sanitary drainage for all 30 operatories
- NFPA 99-compliant dental process gases: centralized oil-free medical and dental compressed air, dental vacuum with amalgam separation, and piped nitrous oxide and nitrogen, with area alarm and shutoff provisions
- Electrical distribution and clinical power for chair circuits, digital radiography (x-ray) units, sterilization equipment, and task and specialty examination lighting
- MEP systems for the supporting build-out: a new instructional laboratory, three classrooms, faculty offices, and a student locker room
The Challenge
The clinic is a CODA-accredited teaching facility and a public dental hygiene service in one, so patient appointments and student instruction could not stop. Standing up a 30-operatory suite with piped NFPA 99 process gases, healthcare-grade ventilation, and full dental plumbing inside an occupied, fully operational building meant new mechanical, electrical, and gas infrastructure had to be woven into live spaces without interrupting care or classes.
Our Solution
KeRi engineered dedicated healthcare-grade HVAC, full dental plumbing with amalgam separation, centralized NFPA 99 process gases, and clinical-grade power and lighting for the new suite, then sequenced the work around identified swing spaces so the clinic kept treating patients and teaching students throughout construction. The process-gas source equipment, vacuum, and compressed-air systems were coordinated with the operatory layout so every one of the 30 chairs is served, while the new laboratory, classrooms, faculty offices, and locker room rounded out the program's home in L'Hommedieu Hall.
Previous Project Middlesex Energy Audit Next Project Middlesex North Hall