

Project Brief
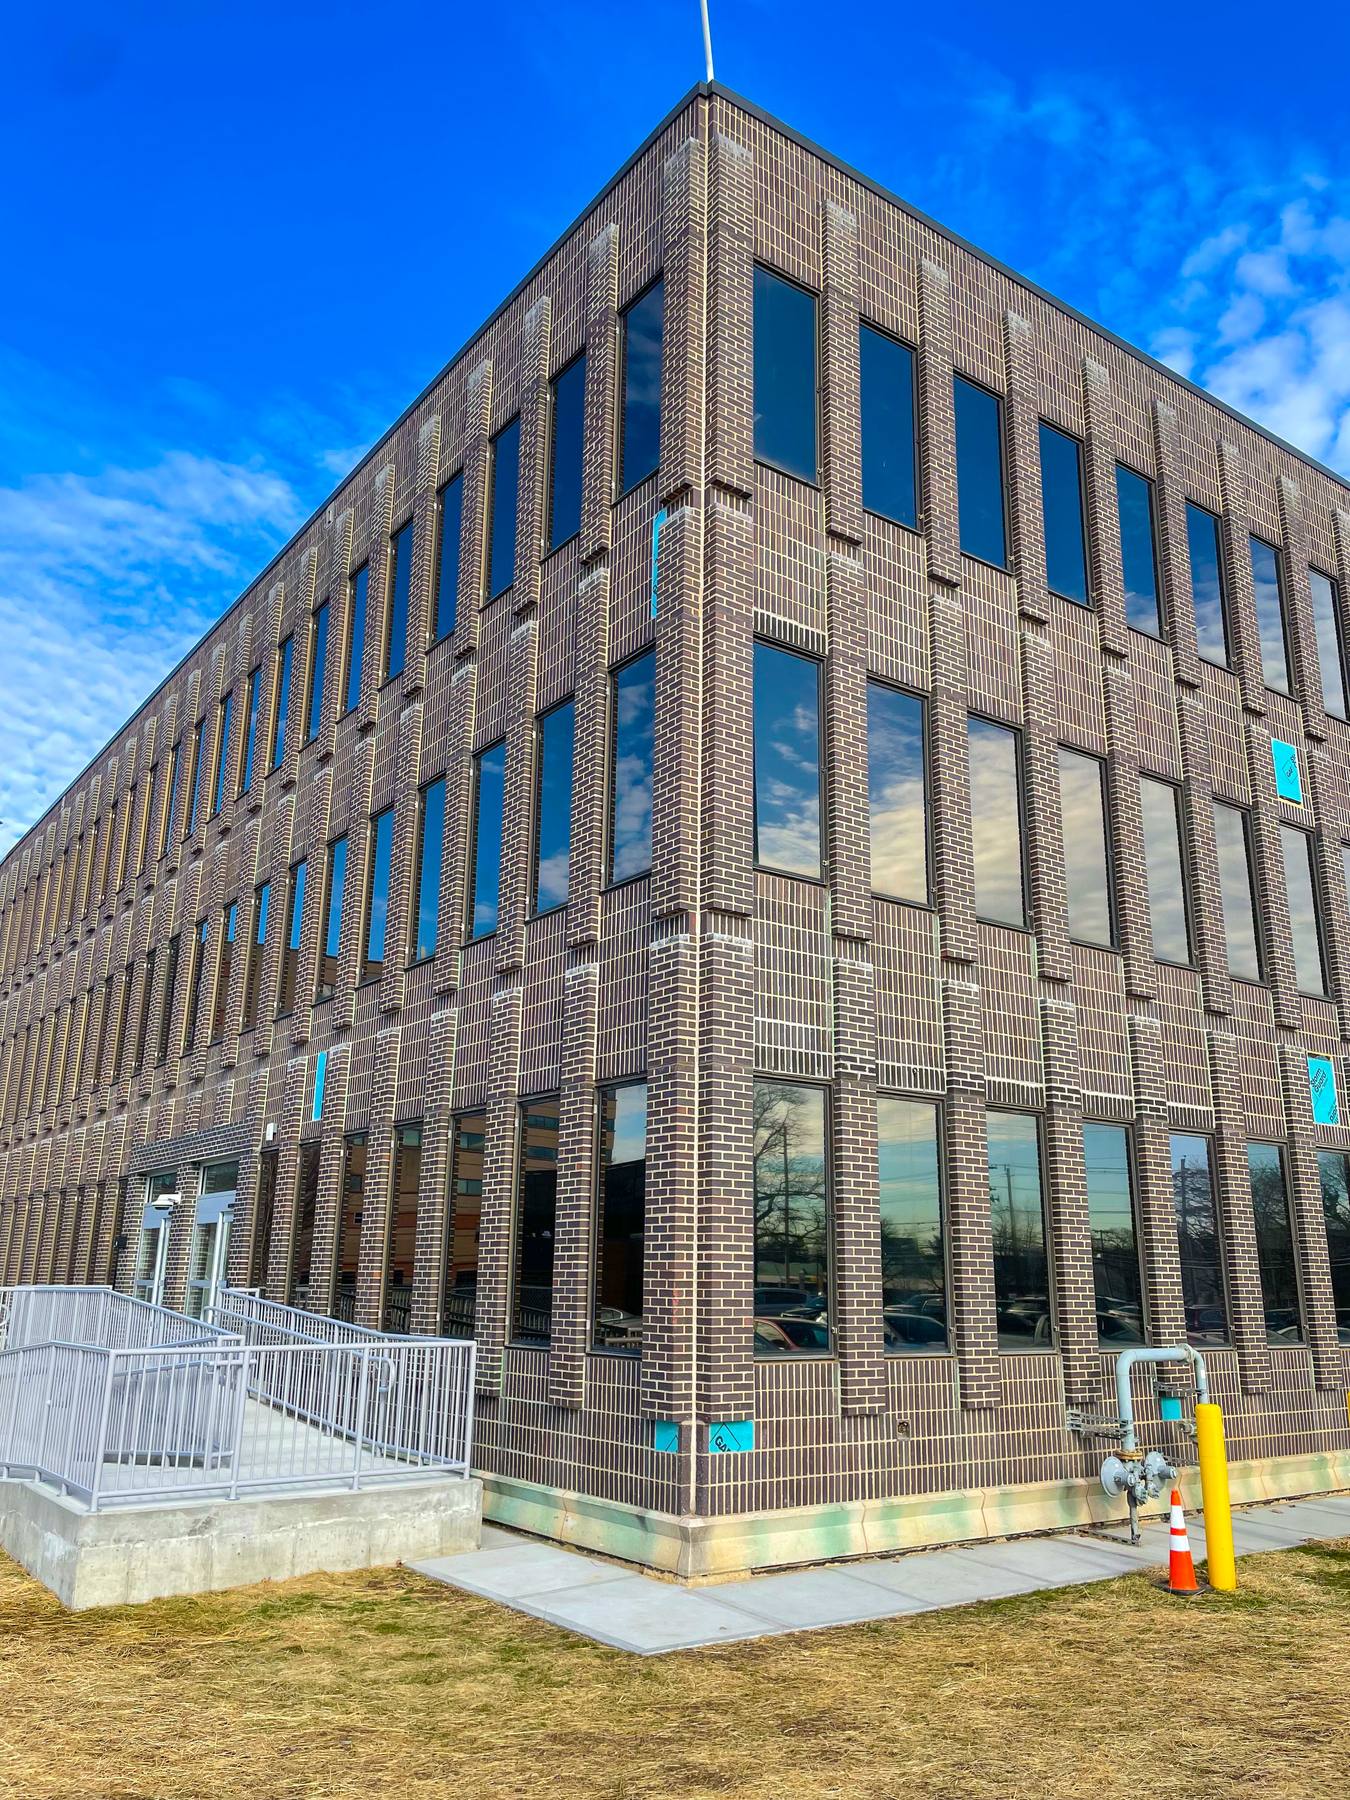
The Finance and Administration Building at the New Jersey Department of Transportation headquarters in Ewing is a three-story, steel-framed office building from 1969, clad in brick over concrete masonry and connected to the Main Office Building. It had leaked for years through its single-pane windows and brick facade, and repeated sealing campaigns had not stopped the water. The NJ Division of Property Management and Construction set out to replace the windows and brick with a modern, energy efficient facade, with SYSTRA as architect and KeRi as MEP engineer through every phase, from investigation to construction administration.
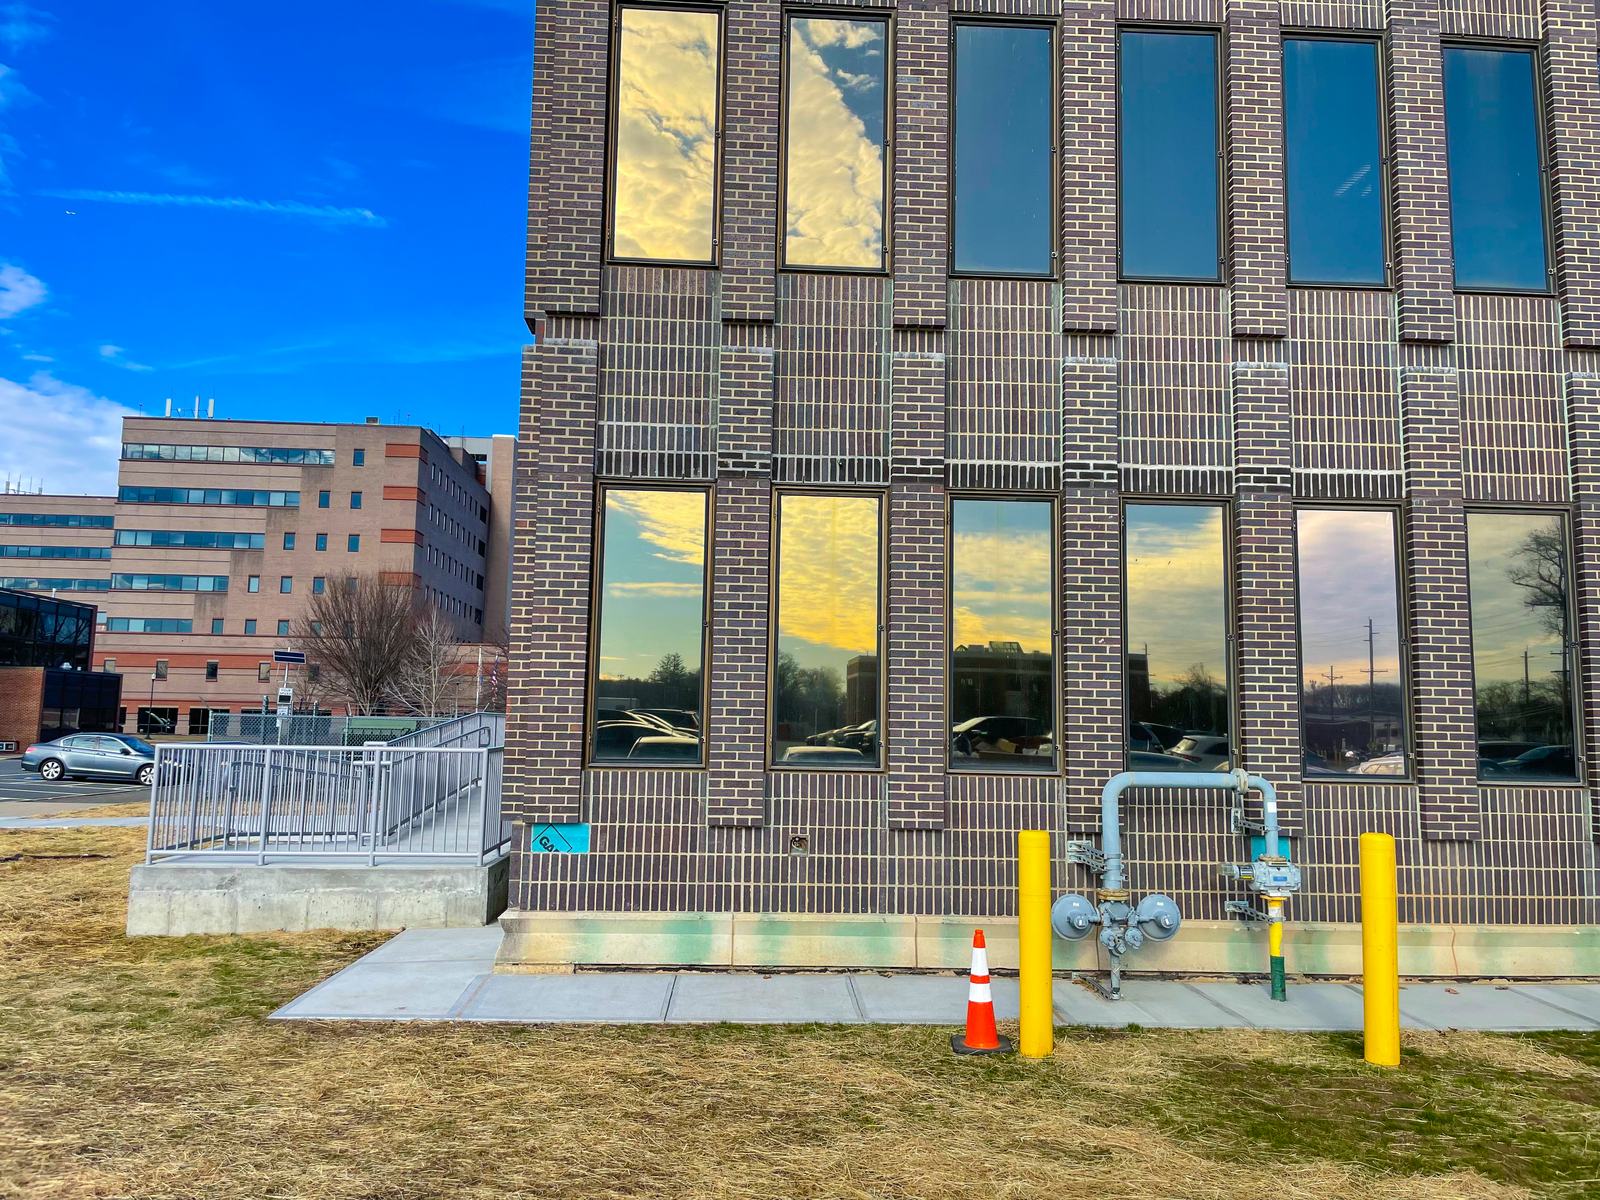
A facade is architectural, but a great deal of building services hangs on it. Perimeter fin tube heating on every floor, with its hot water piping and control valves, is supported from the exterior wall. Louvers and a boiler flue exhaust pass through it, and receptacles, fire alarm devices, exterior cameras and wall-mounted lights sit on it. The investigation also traced some of the worst water entry to the basement electrical and mechanical room, where eight 4 inch electrical feeder conduits and the boiler intake and exhaust ducts penetrate the wall.
At schematic design KeRi evaluated the MEP consequences of five facade schemes: a new brick cavity wall, precast concrete panels, curtain wall, insulated metal panels over the existing brick, and a rainscreen with integrated photovoltaics. Schemes that tear off the old wall mean replacing the perimeter heating and relocating every wall-mounted device, with fire alarm devices kept live throughout construction. A curtain wall would also add enough cooling load to force air handler and ductwork upgrades, while the over-clad schemes leave the heating and piping in place and move only the louvers and flue. When DOT found all five too costly, two leaner alternatives were developed further, and the design is now developing on an insulated metal panel system.
MEP Engineering Scope
What We Engineered
MEP engineering for the new facade:
- Investigation of the MEP systems on and through the facade, including water entry at conduit and duct penetrations
- MEP evaluation of five facade schemes at schematic design
- Perimeter fin tube radiation, hot water piping, control valves and thermostats removed, replaced or retained by scheme
- Louvers and the boiler flue exhaust relocated to the new facade
- Receptacles, fire alarm devices, exterior cameras and wall-mounted lighting re-fed to the new wall, with fire alarm kept active through construction
- Air handler and ductwork impact assessed for the curtain wall scheme
- MEP services through every phase, from investigation to construction administration
The Challenge
The water had to be stopped without stripping the building's services off the wall they hang on. Each scheme moved heating, power, fire alarm and security devices differently, and one changed the cooling load, so the facade choice was also an MEP choice, made against a tight construction budget.
Our Solution
KeRi set the MEP cost and disruption of each scheme beside the architecture, showing that over-clad systems keep the perimeter heating in place while tear-off systems replace it, and that a curtain wall would reach into the air handlers. The design is now developing on an insulated metal panel system.
Previous Project Hughes Justice Complex Next Project Consulate of Ecuador